3 Bedroom
1 Bathroom
1,178 sqft
Baseboard Heaters
$84,900
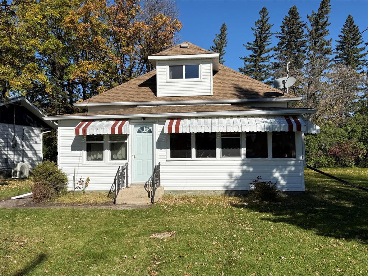
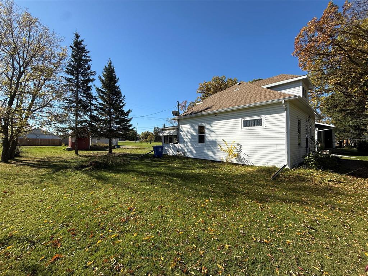
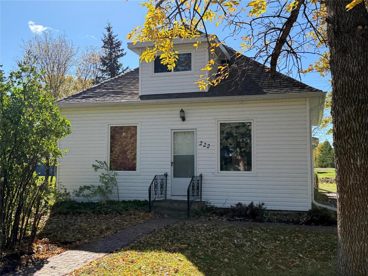
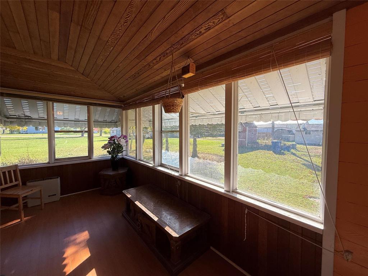
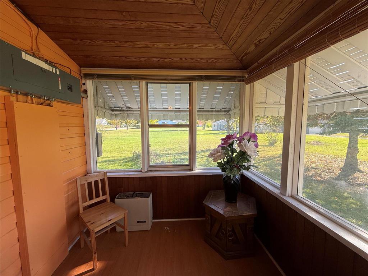
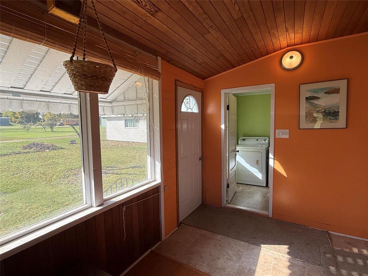
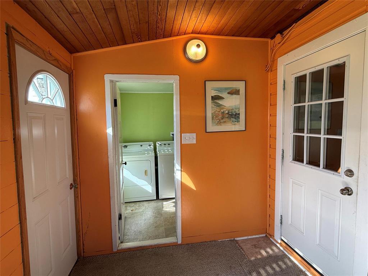
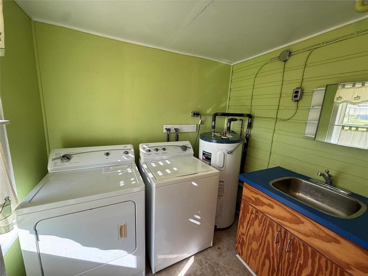
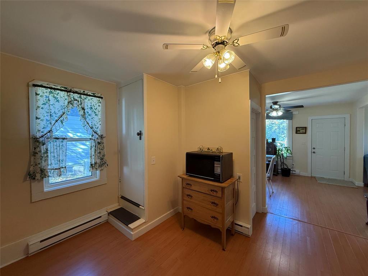
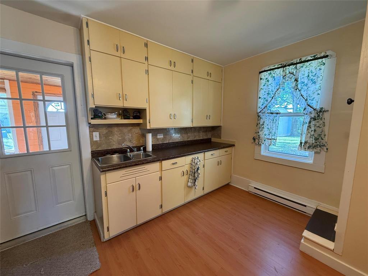
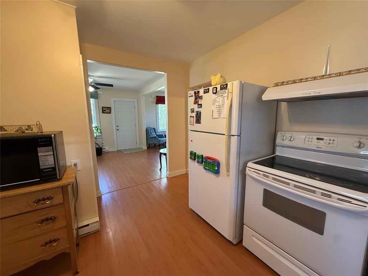
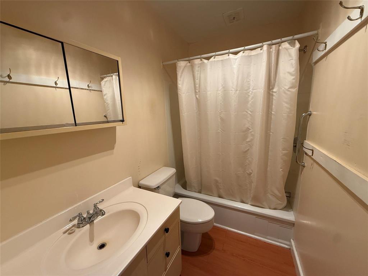
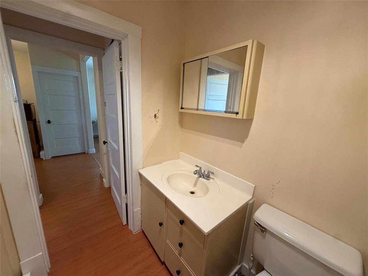
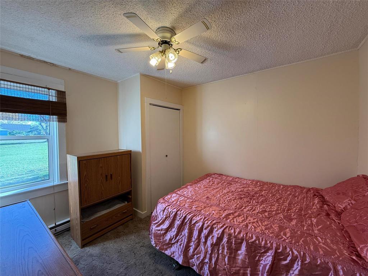
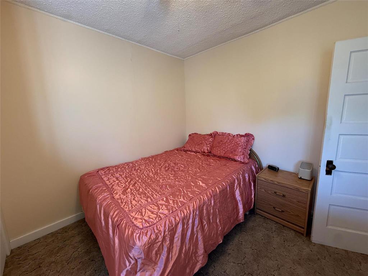
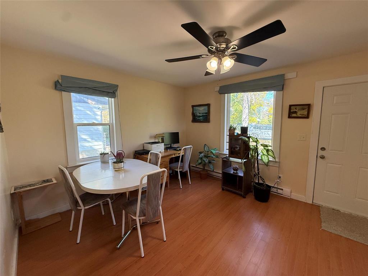
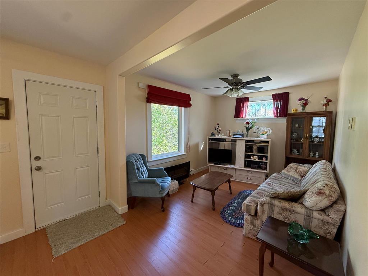
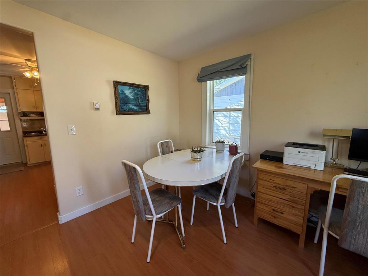
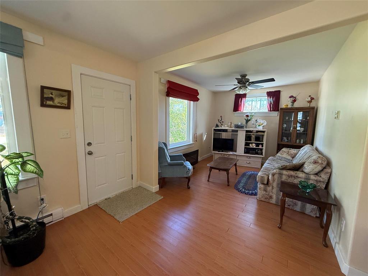
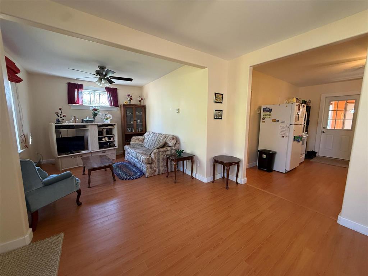
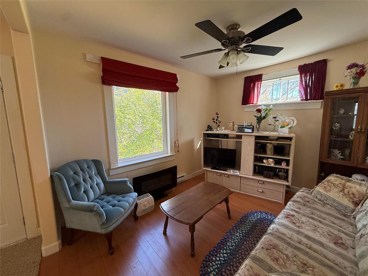
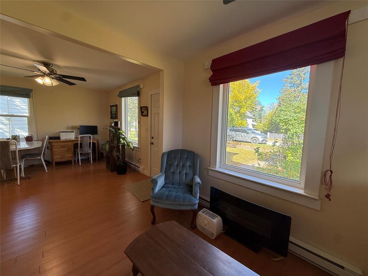
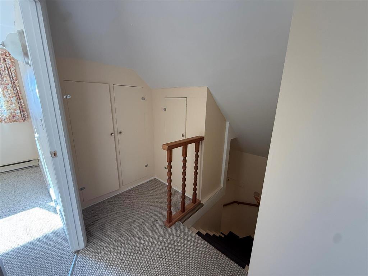
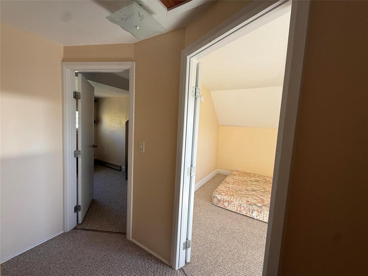
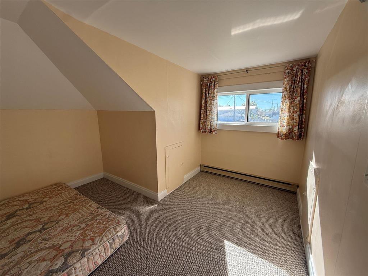
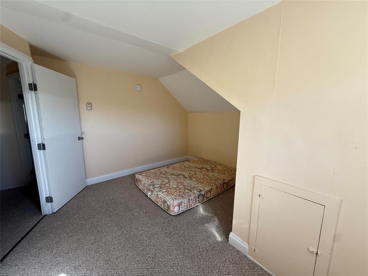
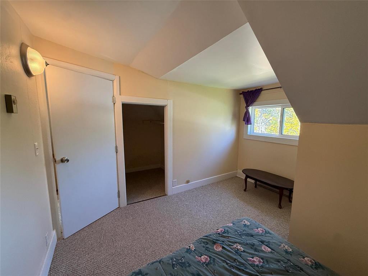
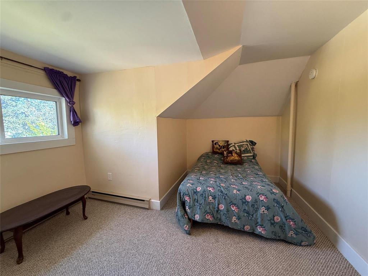
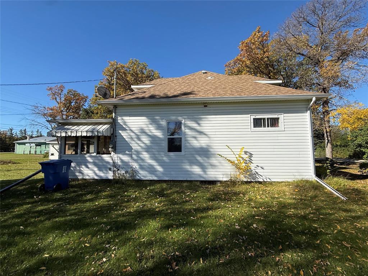
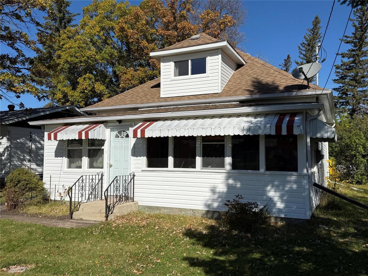
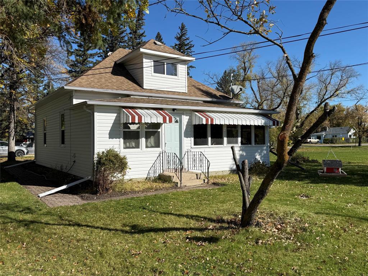
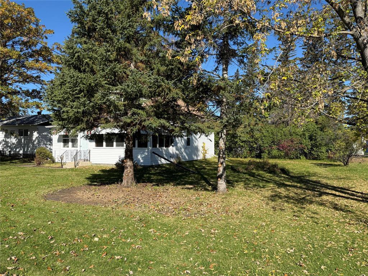
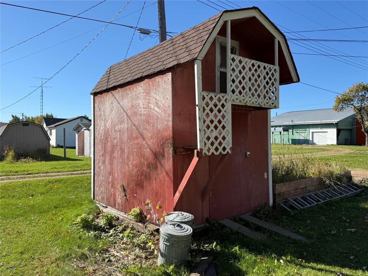
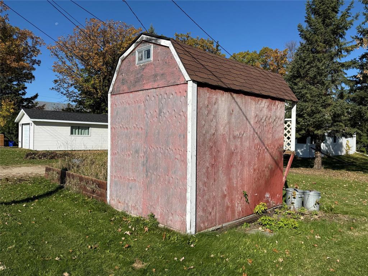
R36//Mccreary/Welcome to this well-maintained 1 -storey home in McCreary, offering a practical layout, plenty of updates, and great everyday living space. One of the standout features is the bright 18' x 7' all-season sunroom, providing a comfortable space to enjoy your morning coffee, relax, or take in the changing seasons.The main floor offers a functional kitchen, dining room, living room, primary bedroom, full bathroom, and a convenient main-floor laundry room. Two additional bedrooms are located upstairs, making this home a great option for a small family, first-time buyer, or anyone looking for a manageable home with useful living space.Outside, enjoy the large yard with plenty of parking, garden beds, mature trees, and a storage shed for added convenience. All appliances are included, making this home move-in ready and easy to settle into. Located on a paved street with nearby amenities including a playground, public swimming pool, and golf nearby.A well-cared-for home with a great layout, versatile living spaces, and plenty of outdoor room to enjoy. Numerous updates provide peace of mind, including updated windows and vinyl siding, along with exterior doors and shingle work. (id:4817)
Property Details
|
MLS® Number
|
202624593 |
|
Property Type
|
Single Family |
|
Neigbourhood
|
R36 |
|
Community Name
|
R36 |
|
AmenitiesNearBy
|
Golf Nearby, Playground |
|
CommunityFeatures
|
Public Swimming Pool |
|
Features
|
Treed, Flat Site, No Smoking Home, Atrium/sunroom |
|
RoadType
|
Paved Road |
Building
|
BathroomTotal
|
1 |
|
BedroomsAboveGround
|
3 |
|
BedroomsTotal
|
3 |
|
Appliances
|
Blinds, Dryer, Refrigerator, Storage Shed, Stove, Washer, Window Coverings |
|
ConstructedDate
|
1918 |
|
FireProtection
|
Smoke Detectors |
|
Fixture
|
Ceiling Fans |
|
FlooringType
|
Wall-to-wall Carpet, Laminate, Vinyl |
|
HeatingFuel
|
Electric |
|
HeatingType
|
Baseboard Heaters |
|
StoriesTotal
|
2 |
|
SizeInterior
|
1,178 Sqft |
|
Type
|
House |
|
UtilityWater
|
Municipal Water |
Parking
Land
|
Acreage
|
No |
|
FenceType
|
Not Fenced |
|
LandAmenities
|
Golf Nearby, Playground |
|
Sewer
|
Municipal Sewage System |
|
SizeDepth
|
126 Ft |
|
SizeFrontage
|
75 Ft |
|
SizeIrregular
|
75 X 126 |
|
SizeTotalText
|
75 X 126 |
Rooms
| Level |
Type |
Length |
Width |
Dimensions |
|
Main Level |
Kitchen |
10 ft |
13 ft |
10 ft x 13 ft |
|
Main Level |
Living Room |
9 ft |
11 ft |
9 ft x 11 ft |
|
Main Level |
Dining Room |
11 ft |
13 ft |
11 ft x 13 ft |
|
Main Level |
Primary Bedroom |
9 ft |
11 ft |
9 ft x 11 ft |
|
Main Level |
4pc Bathroom |
7 ft |
4 ft |
7 ft x 4 ft |
|
Main Level |
Sunroom |
18 ft |
7 ft |
18 ft x 7 ft |
|
Main Level |
Laundry Room |
7 ft |
7 ft |
7 ft x 7 ft |
|
Upper Level |
Bedroom |
11 ft |
13 ft |
11 ft x 13 ft |
|
Upper Level |
Bedroom |
11 ft |
11 ft |
11 ft x 11 ft |
https://www.realtor.ca/real-estate/30355338/222-1st-avenue-mccreary-r36