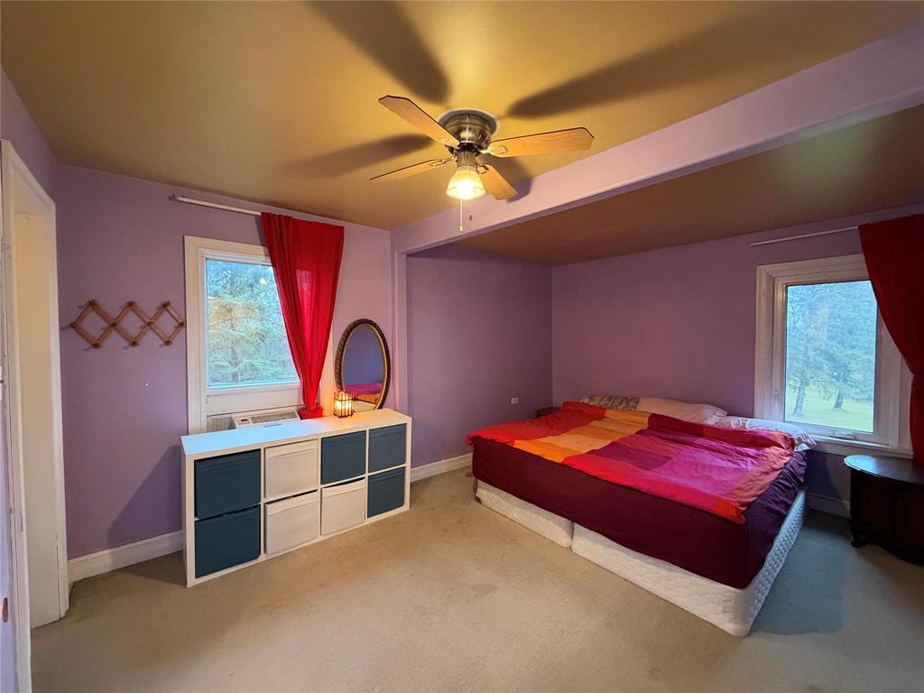
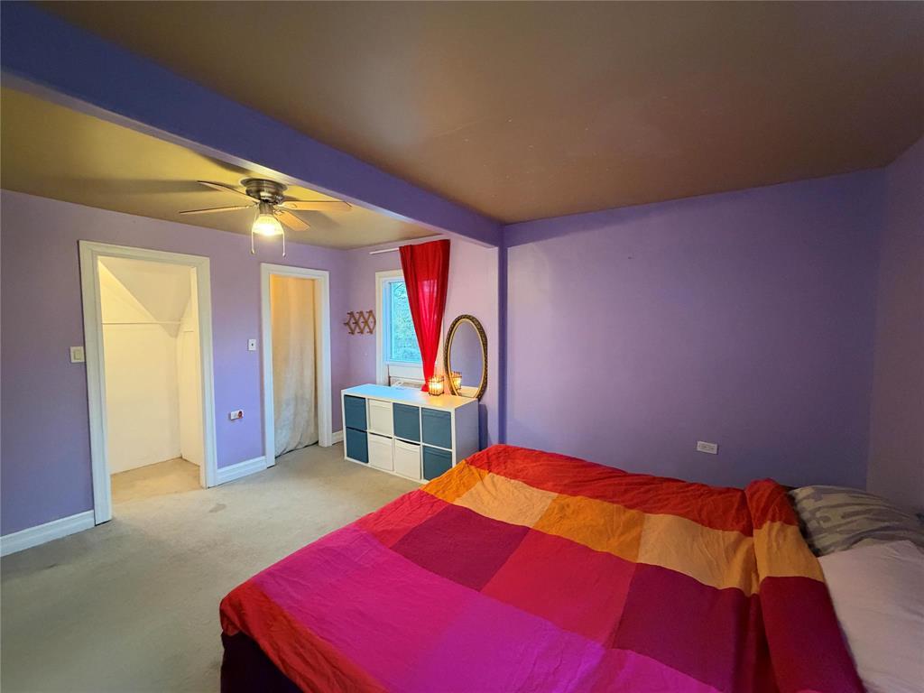
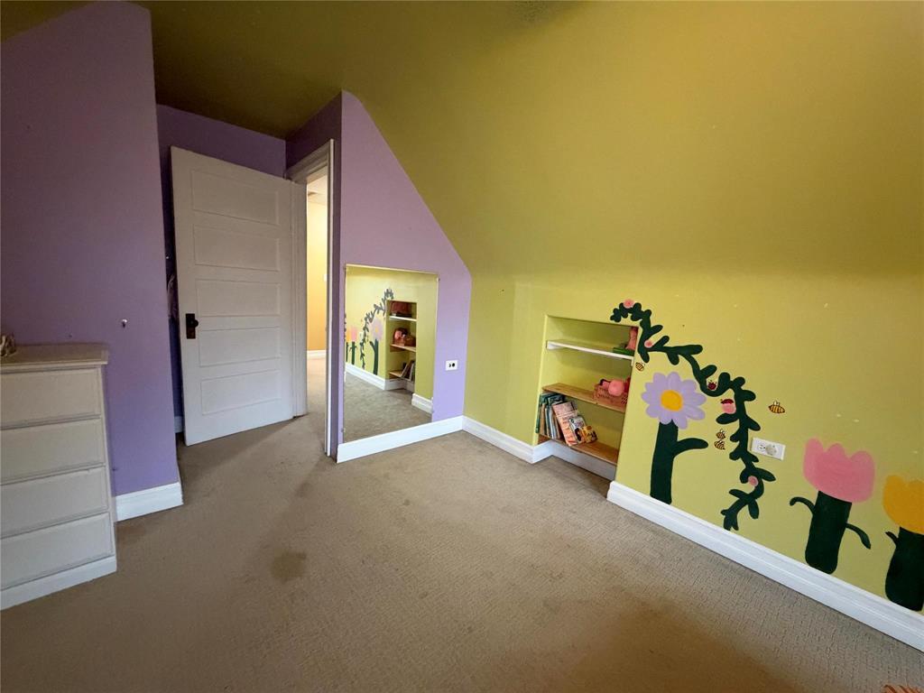
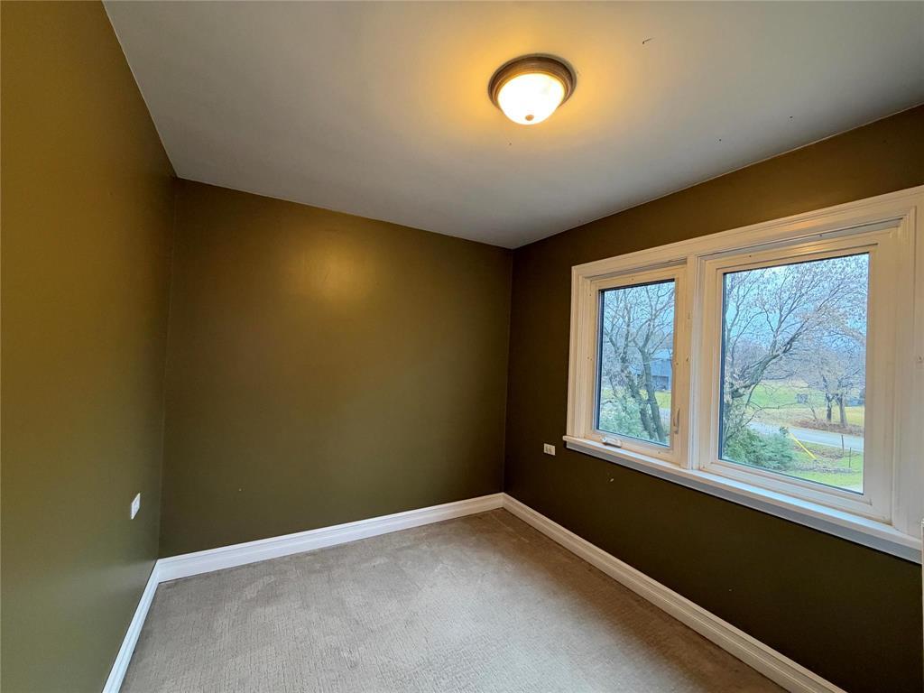
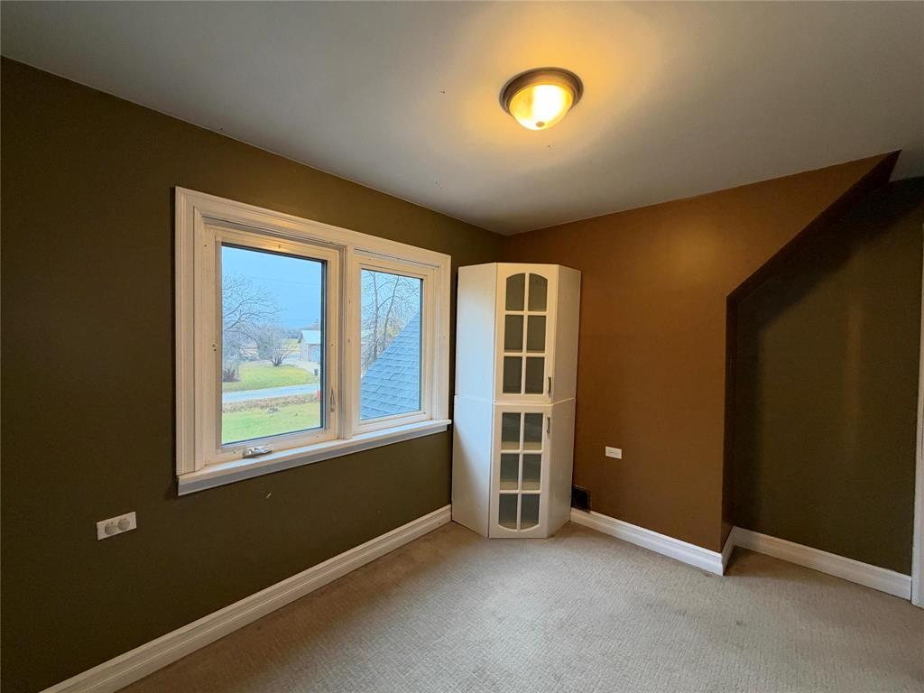
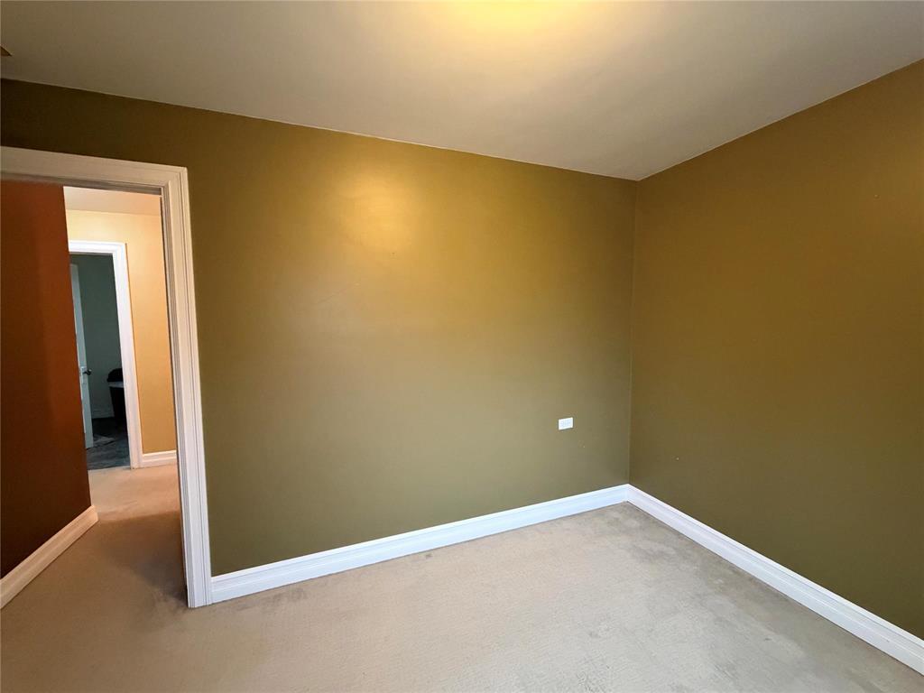
4 Bedroom
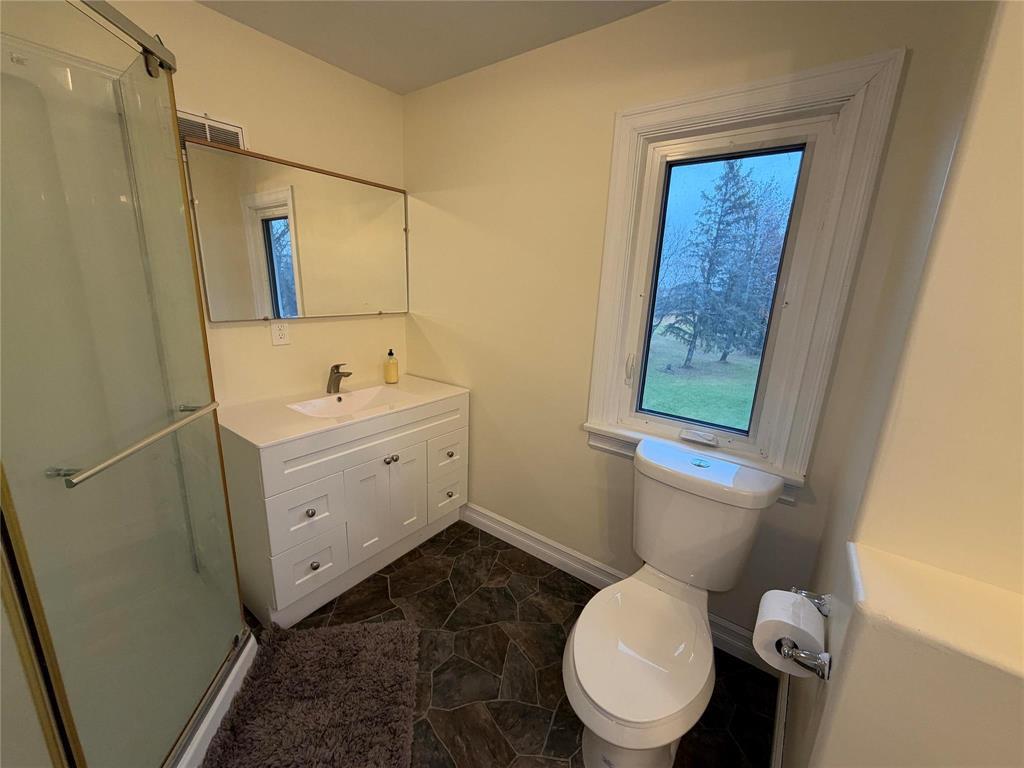
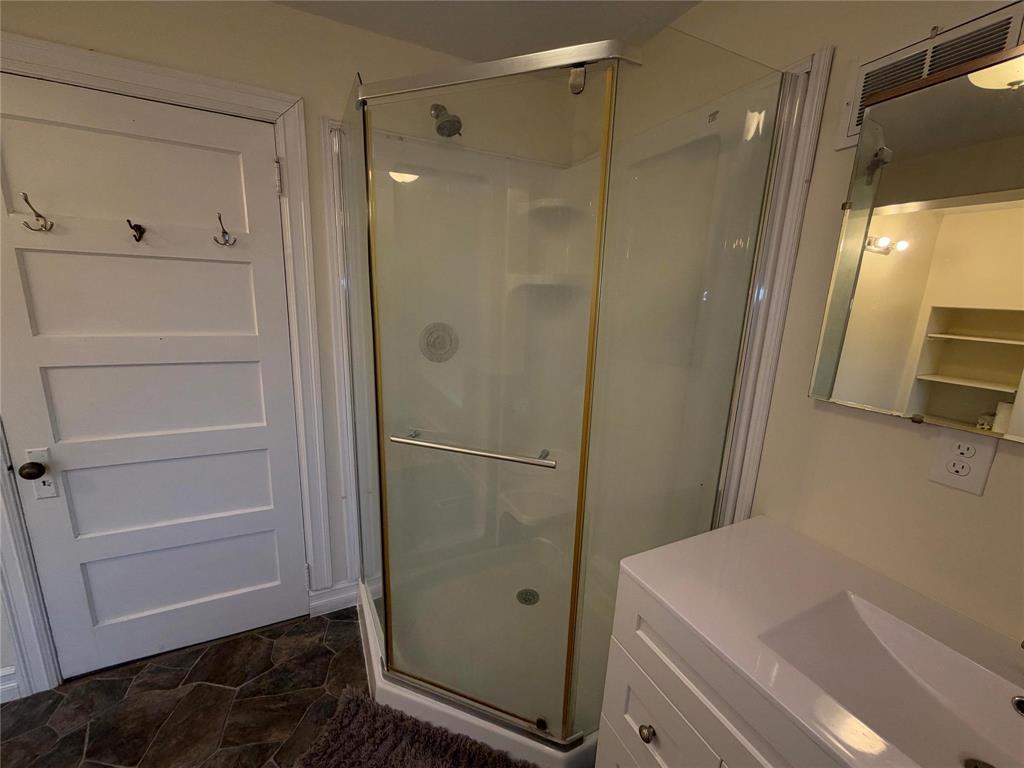
2 Bathroom
1,860 sqft
Fireplace
Forced Air
Fruit Trees/shrubs
$234,900
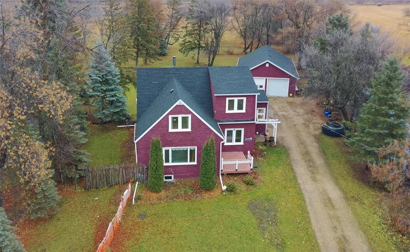
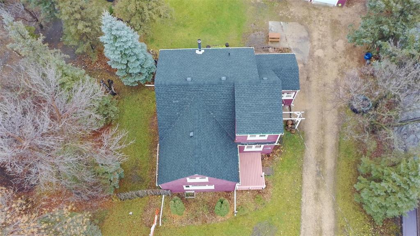
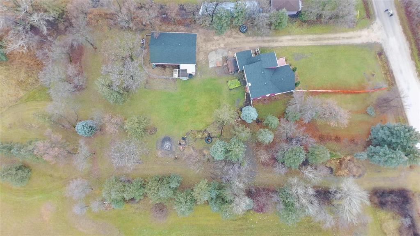
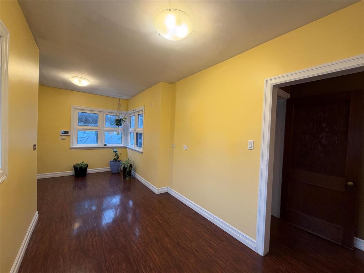
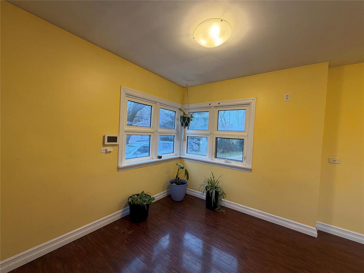
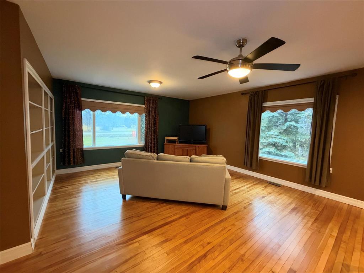
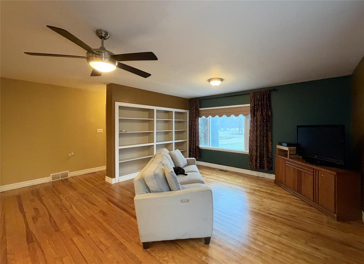
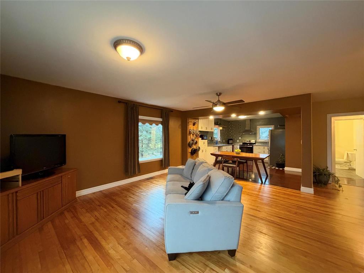
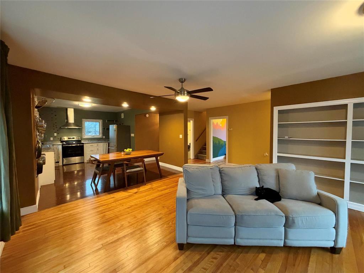
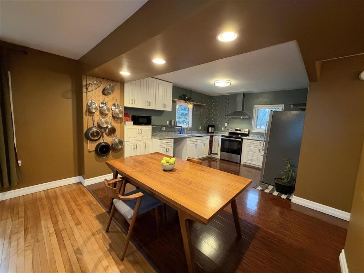
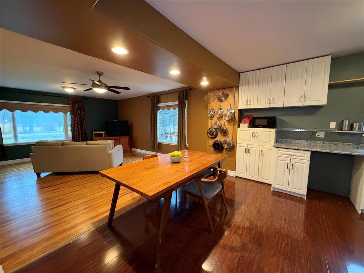
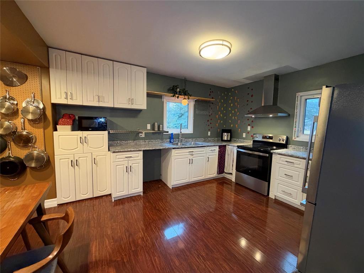
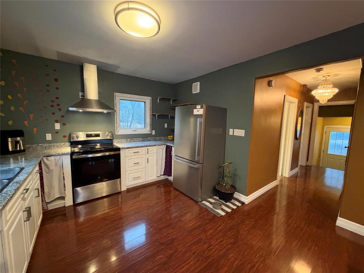
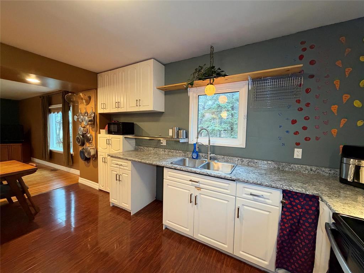
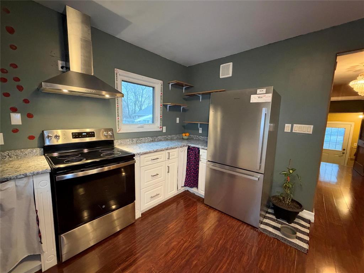
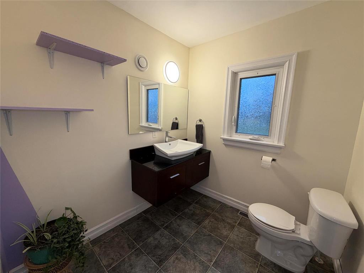
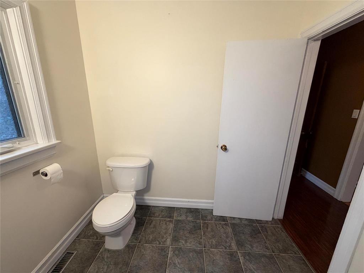
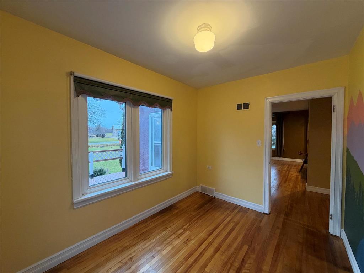
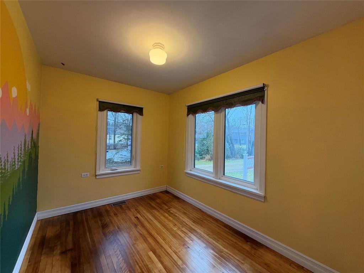
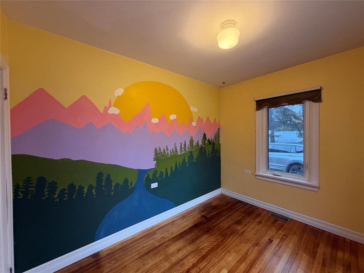
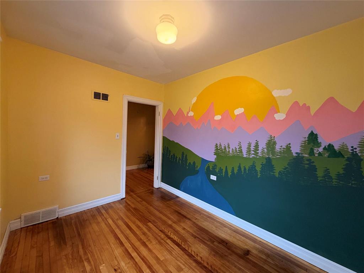
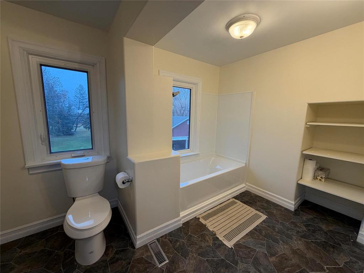
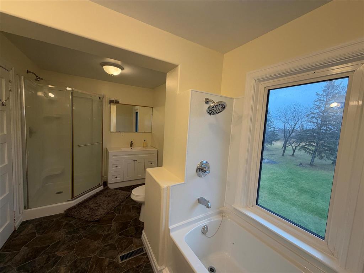
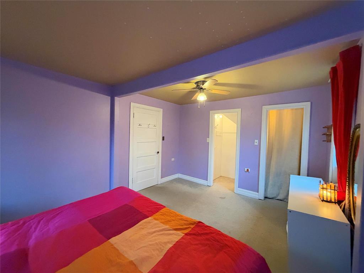
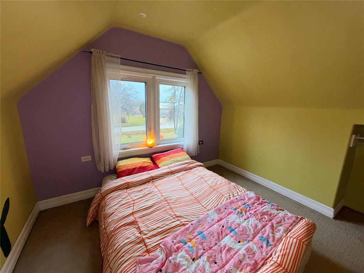
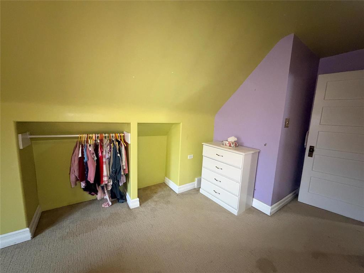
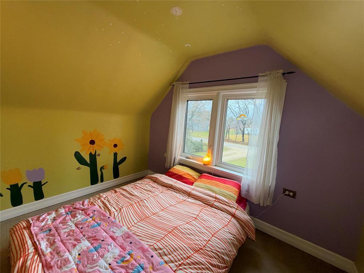
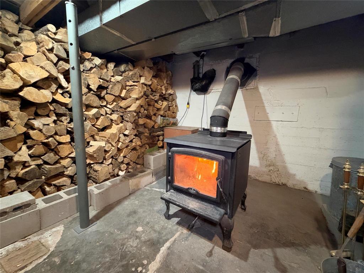
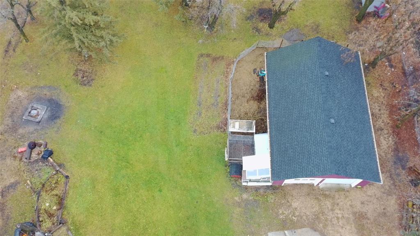
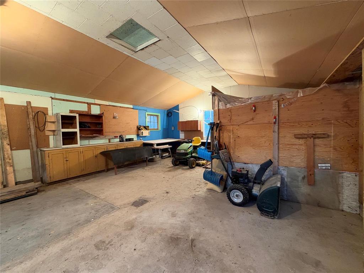
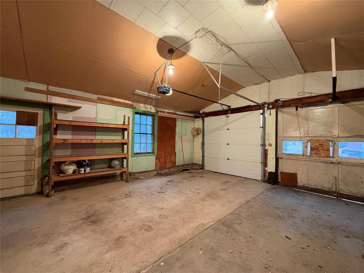
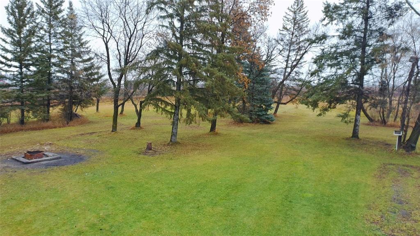
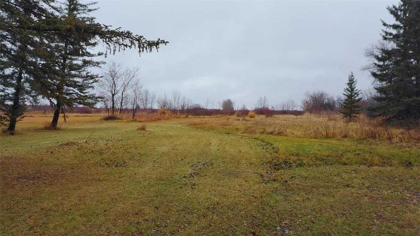
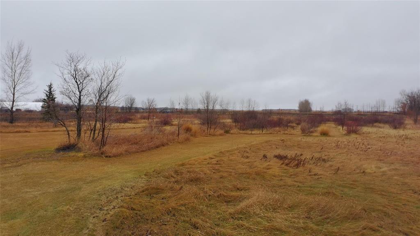
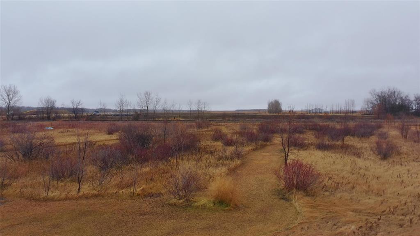
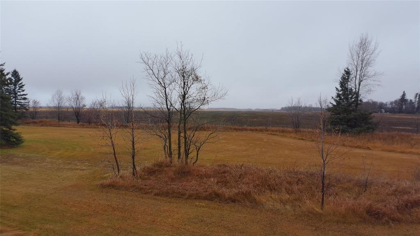
R36//Mccreary/Enjoy the best of both worlds with this charming 1 and 3/4 storey home situated on 3.76 acres on the edge of town! Offering small-town convenience with country privacy, this property provides plenty of space for outdoor living, gardening and enjoying your own private setting. Inside, you'll find original hardwood floors on the main level, beautifully refinished in 2026, along with comfortable living spaces and a recently updated bathroom. Numerous improvements include a new wood stove in 2016, 30-year Timberline shingles and exterior paint in 2016, updated 200-amp electrical service, eavestroughs and plumbing in 2009, plus extensive exterior drainage improvements completed since 2018. The back deck was also refinished in 2026. Outside, the oversized 24' x 36' double detached garage offers additional workspace and plenty of room for vehicles, storage or hobbies. Enjoy the space and privacy of acreage living while remaining conveniently located on the edge of town. A property full of character, updates and possibilities! (id:4817)
Property Details
|
MLS® Number
|
202628252 |
|
Property Type
|
Single Family |
|
Neigbourhood
|
R36 |
|
Community Name
|
R36 |
|
AmenitiesNearBy
|
Playground |
|
CommunityFeatures
|
Public Swimming Pool |
|
Features
|
Treed, Corner Site, No Smoking Home |
|
RoadType
|
Paved Road |
|
Structure
|
Deck |
Building
|
BathroomTotal
|
2 |
|
BedroomsAboveGround
|
4 |
|
BedroomsTotal
|
4 |
|
Appliances
|
Dryer, Garage Door Opener, Refrigerator, Stove, Washer, Window Coverings |
|
ConstructedDate
|
1947 |
|
FireplaceFuel
|
Wood |
|
FireplacePresent
|
Yes |
|
FireplaceTotal
|
1 |
|
FireplaceType
|
Free Standing Metal |
|
Fixture
|
Ceiling Fans |
|
FlooringType
|
Wall-to-wall Carpet, Vinyl, Wood |
|
HalfBathTotal
|
1 |
|
HeatingFuel
|
Electric, Wood |
|
HeatingType
|
Forced Air |
|
StoriesTotal
|
2 |
|
SizeInterior
|
1,860 Sqft |
|
Type
|
House |
|
UtilityWater
|
Municipal Water |
Parking
|
Detached Garage
|
|
|
Other
|
|
|
Other
|
|
|
Oversize
|
|
|
Other
|
|
Land
|
Acreage
|
No |
|
LandAmenities
|
Playground |
|
LandscapeFeatures
|
Fruit Trees/shrubs |
|
Sewer
|
Municipal Sewage System |
|
SizeFrontage
|
252 Ft |
|
SizeTotalText
|
Unknown |
Rooms
| Level |
Type |
Length |
Width |
Dimensions |
|
Basement |
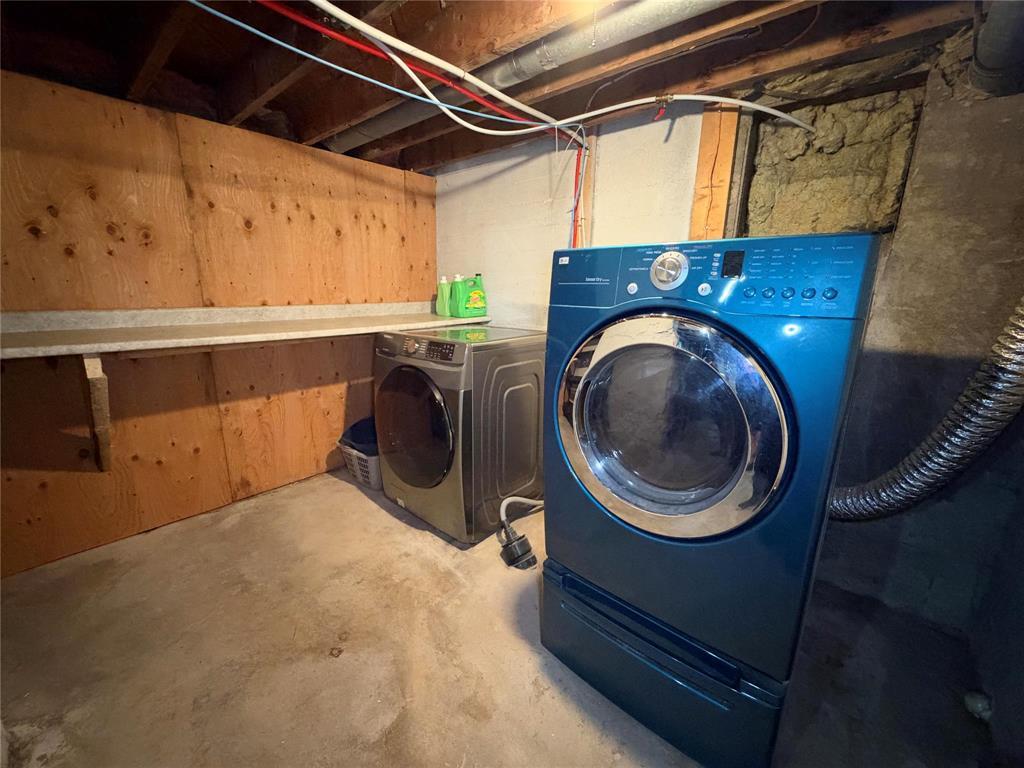
Laundry Room |
9 ft |
7 ft |
9 ft x 7 ft |
|
Basement |
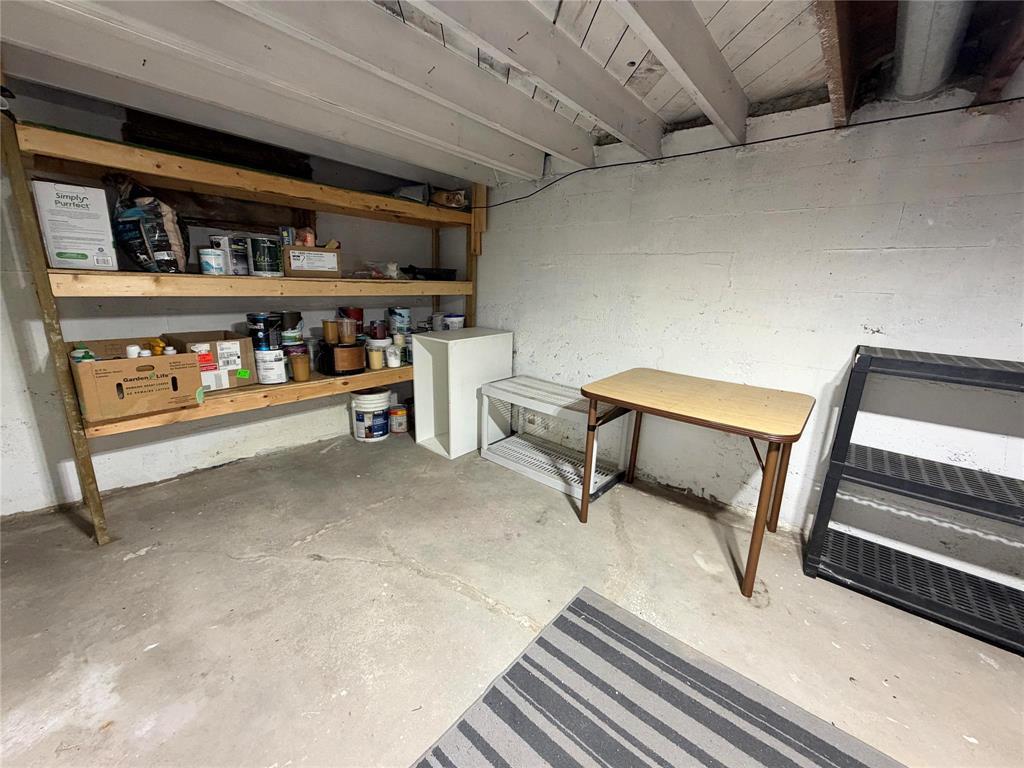
Storage |
11 ft |
30 ft |
11 ft x 30 ft |
|
Basement |
Utility Room |
11 ft |
30 ft |
11 ft x 30 ft |
|
Basement |
Storage |
9 ft |
19 ft |
9 ft x 19 ft |
|
Main Level |
Living Room/dining Room |
14 ft |
17 ft |
14 ft x 17 ft |
|
Main Level |
Kitchen |
11 ft |
16 ft |
11 ft x 16 ft |
|
Main Level |
2pc Bathroom |
7 ft |
6 ft |
7 ft x 6 ft |
|
Main Level |
Bedroom |
8 ft |
10 ft |
8 ft x 10 ft |
|
Main Level |
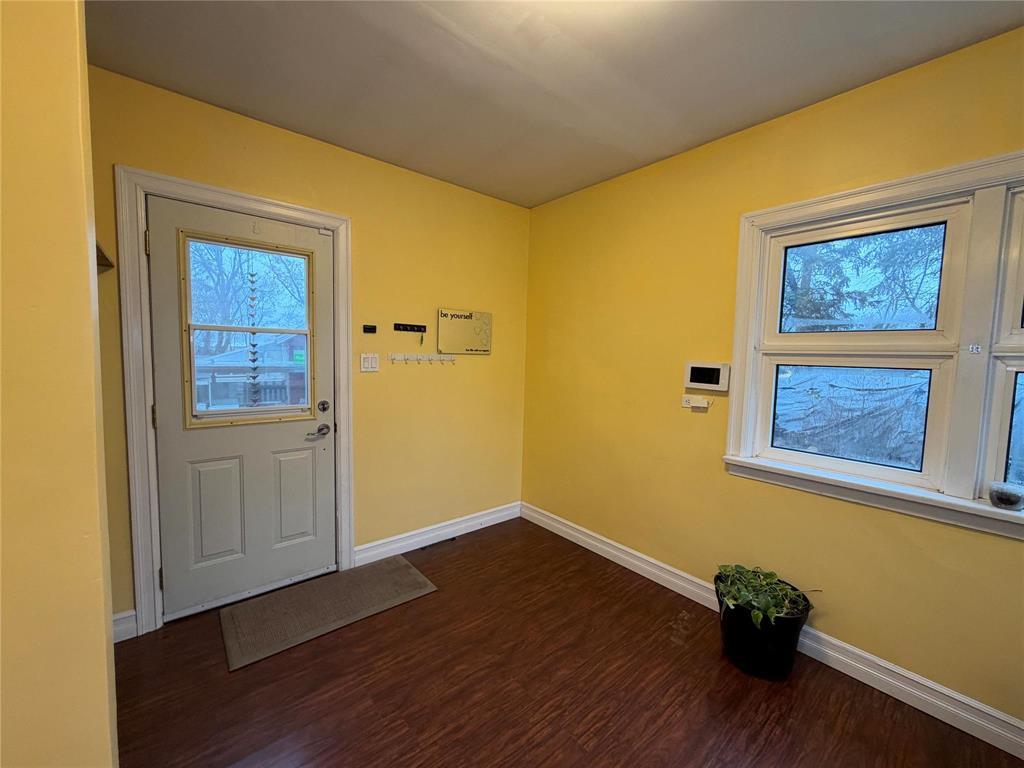
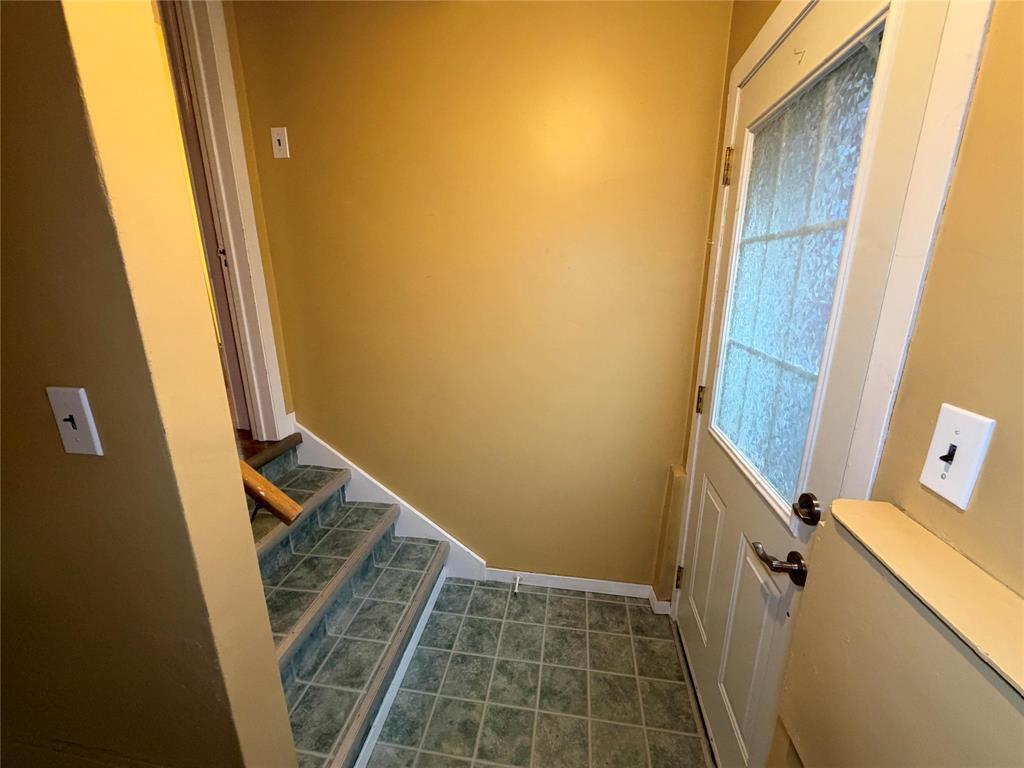
Mud Room |
19 ft |
7 ft |
19 ft x 7 ft |
|
Upper Level |
Bedroom |
13 ft |
7 ft |
13 ft x 7 ft |
|
Upper Level |
Primary Bedroom |
10 ft |
8 ft |
10 ft x 8 ft |
|
Upper Level |
Bedroom |
14 ft |
11 ft |
14 ft x 11 ft |
|
Upper Level |
5pc Bathroom |
15 ft |
10 ft |
15 ft x 10 ft |
https://www.realtor.ca/real-estate/30536244/1050-burrows-road-n-mccreary-r36