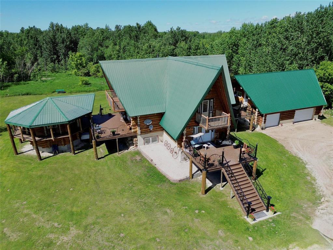
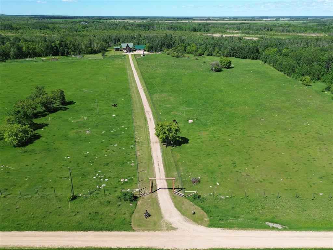
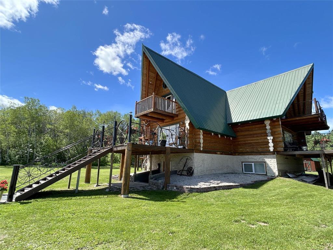
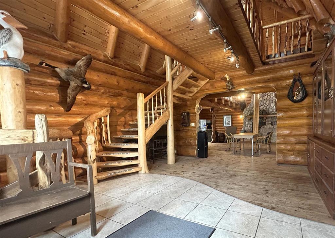
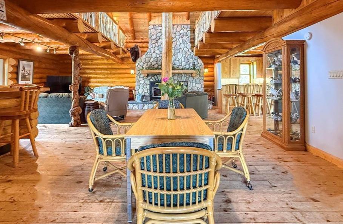
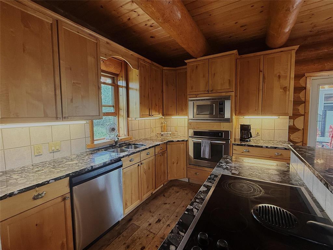
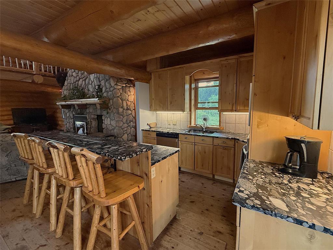
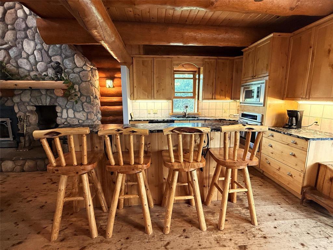
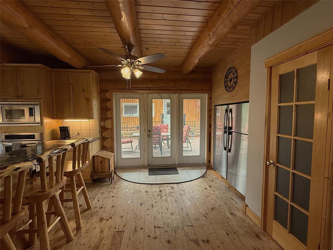
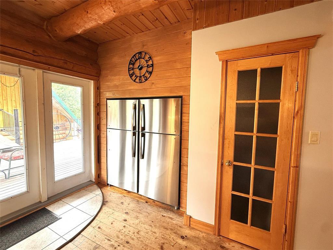
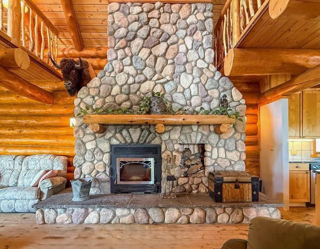
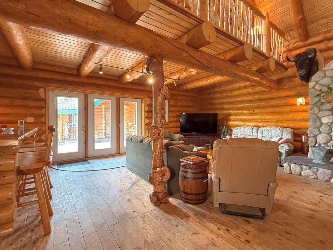
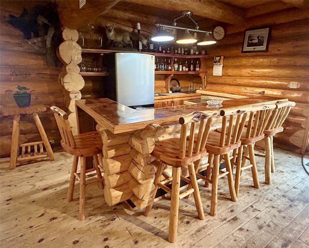
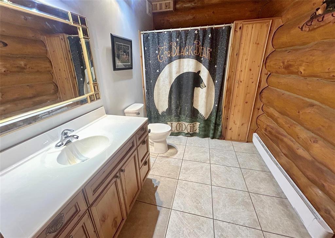
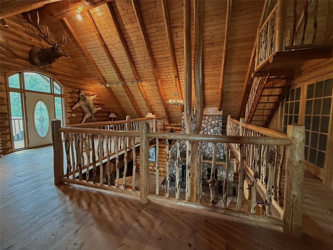
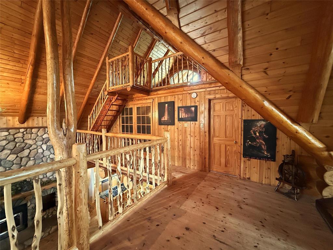
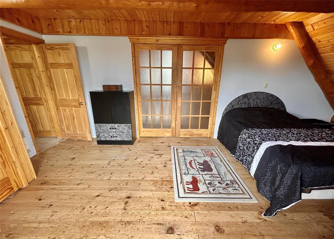
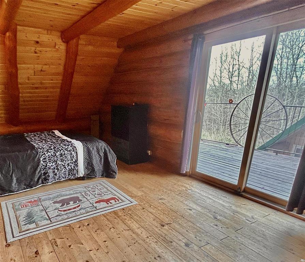
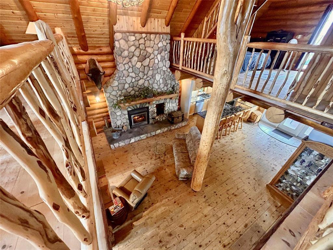
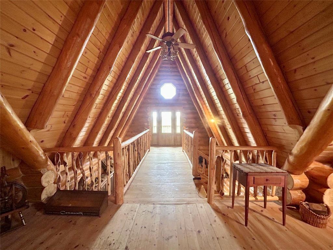
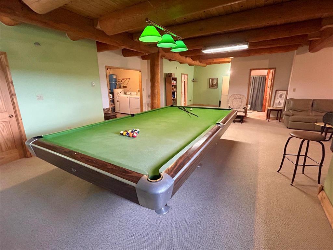
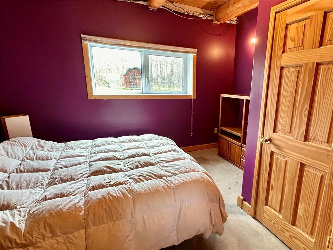
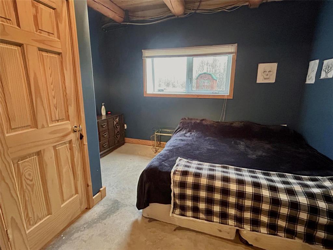
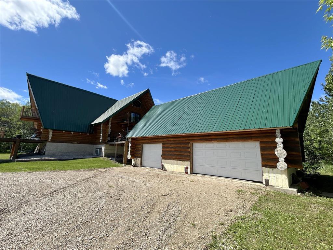
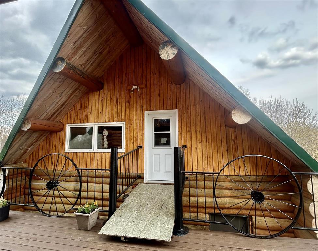
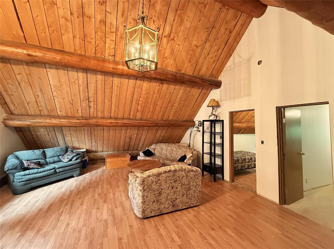
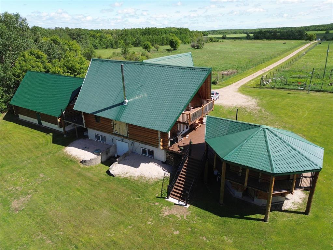
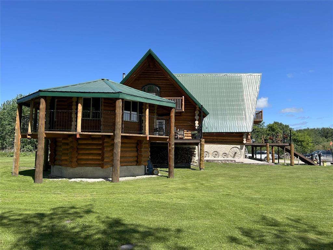
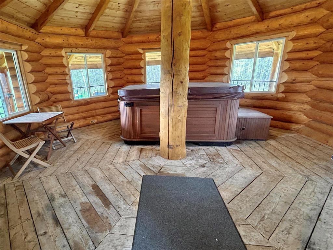
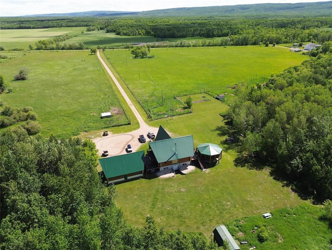
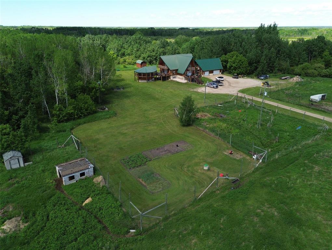
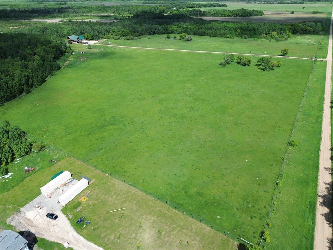
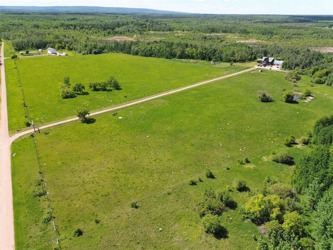
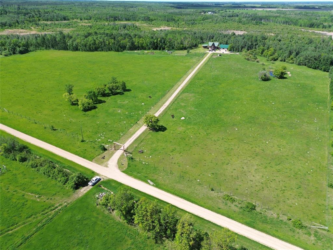
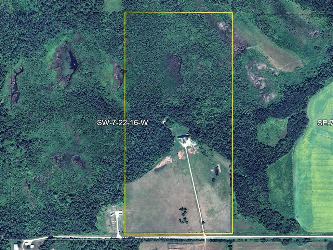
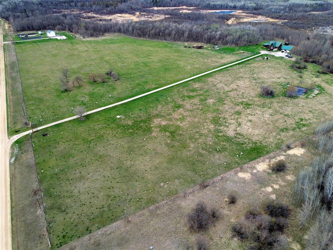
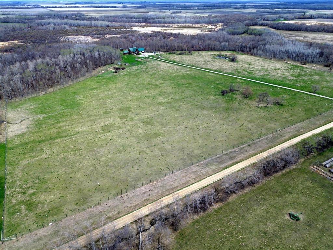
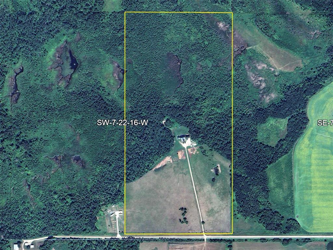
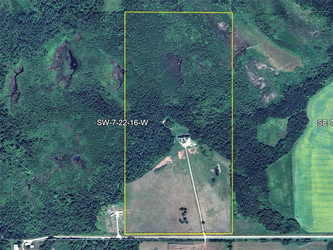
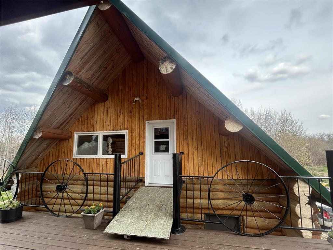
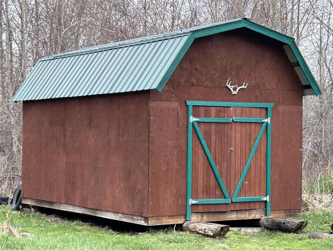
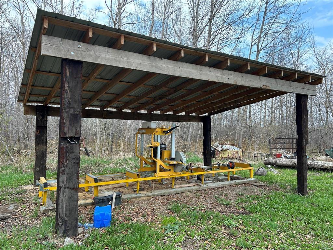
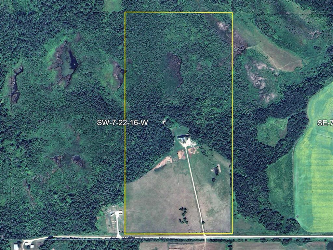
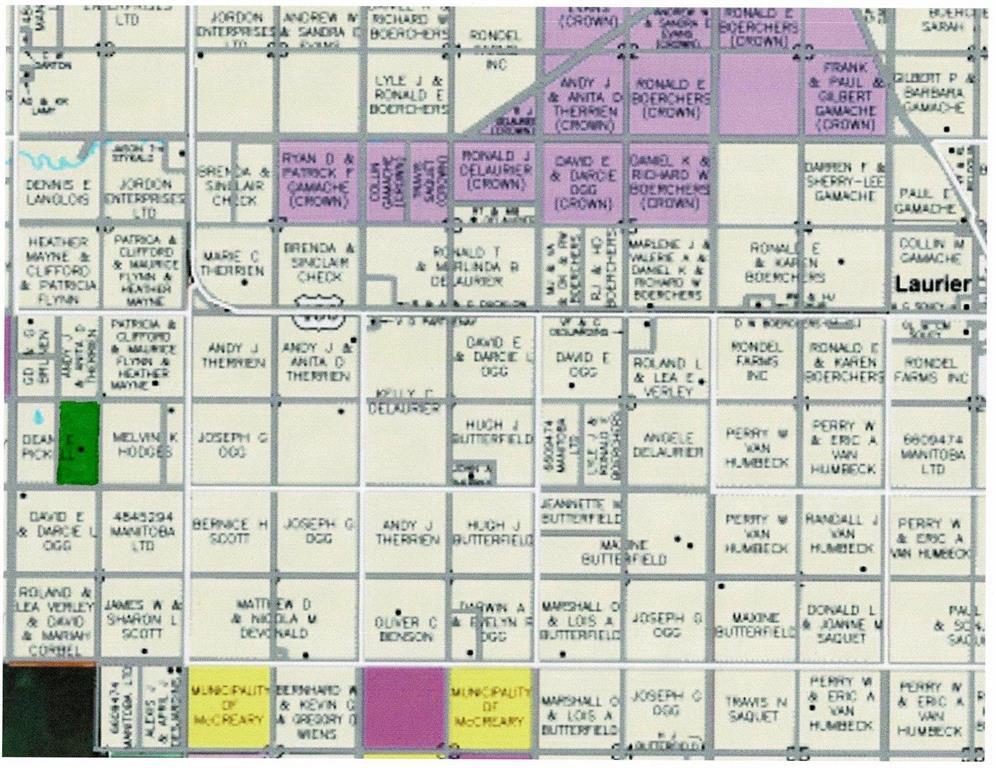
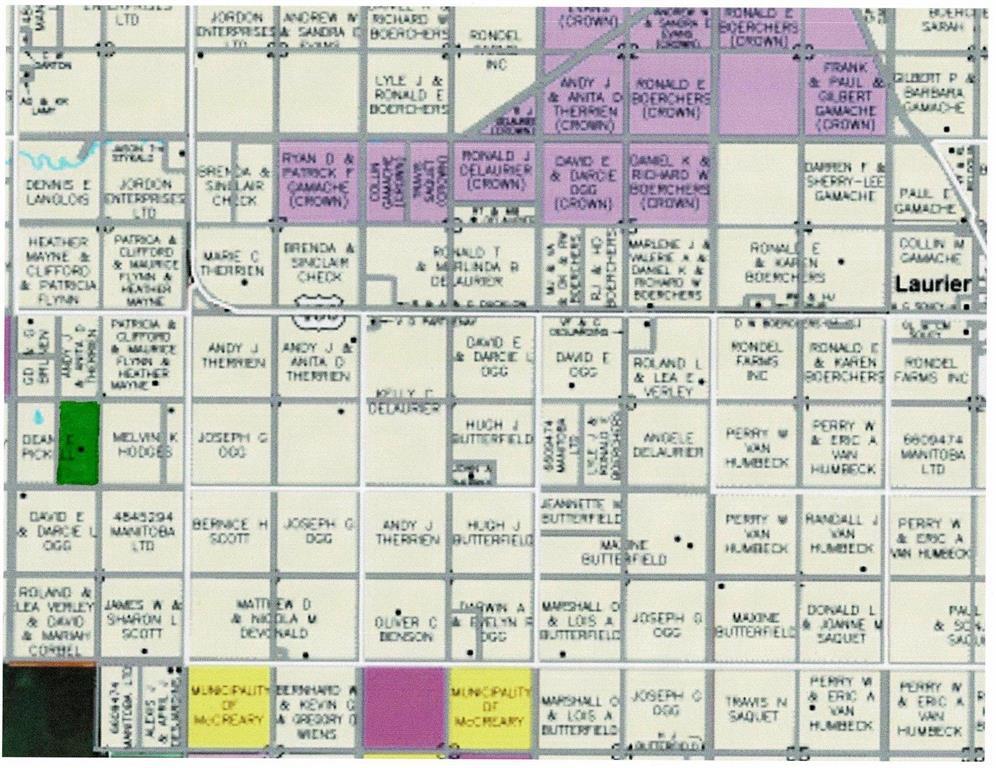
R30//Laurier/Welcome to your private Manitoba paradise! Situated on 78.78 acres in the RM of Lakeshore near Laurier, this custom-built 3,960 sq ft log home offers a rare opportunity to own a one-of-a-kind rural retreat with stunning views of Riding Mountain less than 1 mile from RMNP. This impressive 4-bedroom, 5-bathroom home showcases exceptional craftsmanship with seven Manitoba wood species throughout, creating a warm lodge atmosphere. Soaring cathedral ceilings, a stunning stone fireplace, and expansive windows capture breathtaking views. The spacious kitchen and living areas are ideal for entertaining or family living. A standout feature is the entertainment space, featuring a basement rec room with full-size snooker table and a separate outdoor hot tub room positioned to take in the views. Approx. 40 acres of mature bush offer privacy and hunting potential. Additional highlights include a durable metal roof and a large detached garage with seasonal finished living space above, perfect for guests or extended family. The possibilities are endless whether a private oasis, income-generating wedding venue, hunting retreat, or rural escape, this property offers exceptional potential. (id:4817)
| MLS® Number | 202605181 |
| Property Type | Single Family |
| Neigbourhood | RM of Lakeshore |
| Community Name | RM of Lakeshore |
| Features | Private Setting, No Back Lane, Wet Bar, Balcony, Embedded Oven, Cooking Surface, Exterior Walls- 2x6", Country Residential, Sump Pump, Private Yard |
| RoadType | No Thru Road |
| Structure | Deck |
| ViewType | View |
| BathroomTotal | 5 |
| BedroomsAboveGround | 1 |
| BedroomsBelowGround | 2 |
| BedroomsTotal | 3 |
| Appliances | Hot Tub, Blinds, Dishwasher, Dryer, Freezer, Refrigerator, Storage Shed, Stove, Washer, Window Coverings |
| ConstructedDate | 2009 |
| FireProtection | Smoke Detectors |
| FireplaceFuel | Wood |
| FireplacePresent | Yes |
| FireplaceTotal | 1 |
| FireplaceType | Stone |
| FlooringType | Tile, Wood |
| HalfBathTotal | 2 |
| HeatingFuel | Other |
| HeatingType | Baseboard Heaters, Other |
| StoriesTotal | 2 |
| SizeInterior | 3,960 Sqft |
| Type | House |
| UtilityWater | Well |
| Detached Garage | |
| Other | |
| Oversize | |
| Other | |
| Other | |
| Other |
| Acreage | Yes |
| FenceType | Fence |
| Sewer | Septic Tank And Field |
| SizeIrregular | 78.780 |
| SizeTotal | 78.78 Ac |
| SizeTotalText | 78.78 Ac |
| Level | Type | Length | Width | Dimensions |
|---|---|---|---|---|
| Third Level | Loft | 11 ft | 15 ft | 11 ft x 15 ft |
| Basement | Utility Room | 12 ft | 9 ft | 12 ft x 9 ft |
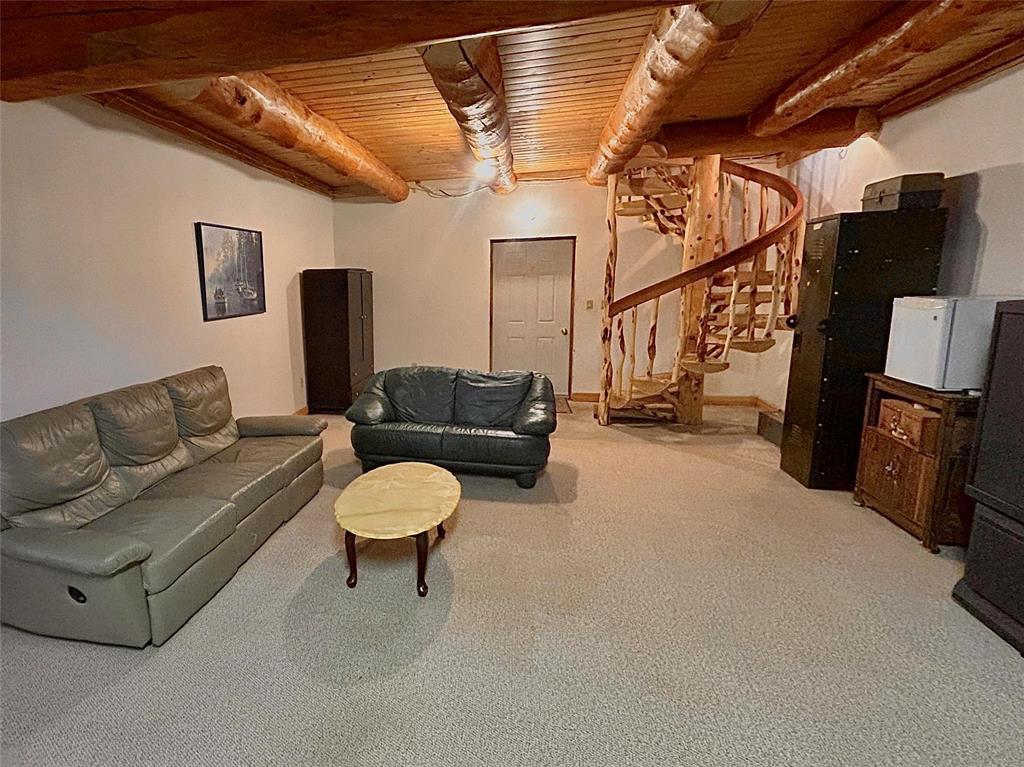
| Basement | Great Room | 16 ft | 18 ft | 16 ft x 18 ft |
| Basement | Games Room | 16 ft | 25 ft | 16 ft x 25 ft |
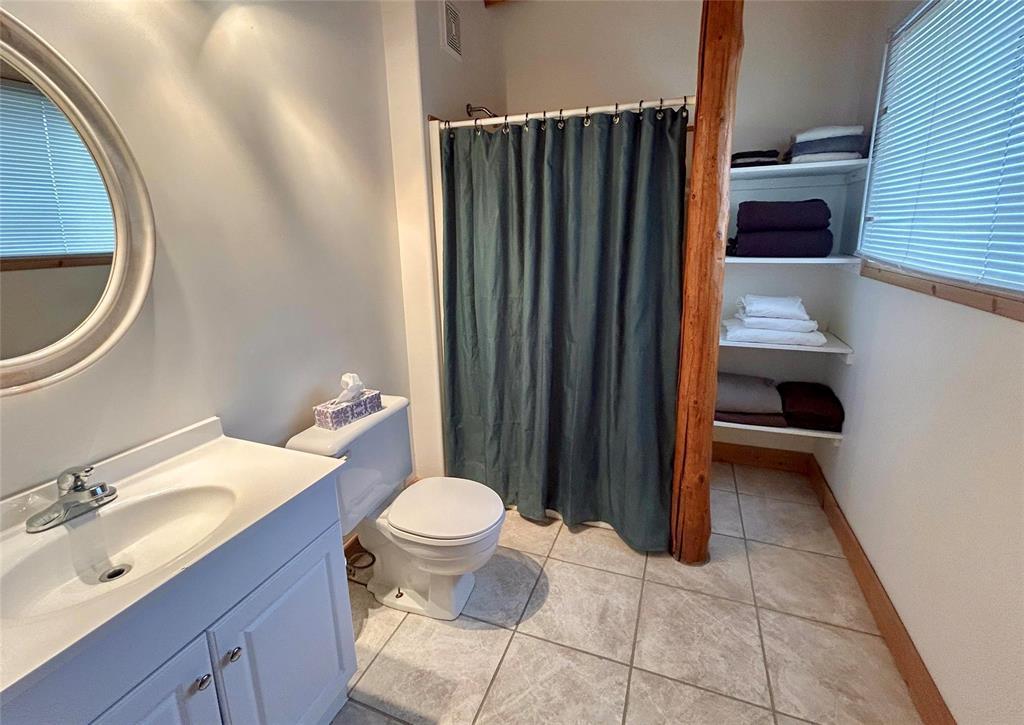
| Basement | 3pc Bathroom | 11 ft | 7 ft | 11 ft x 7 ft |
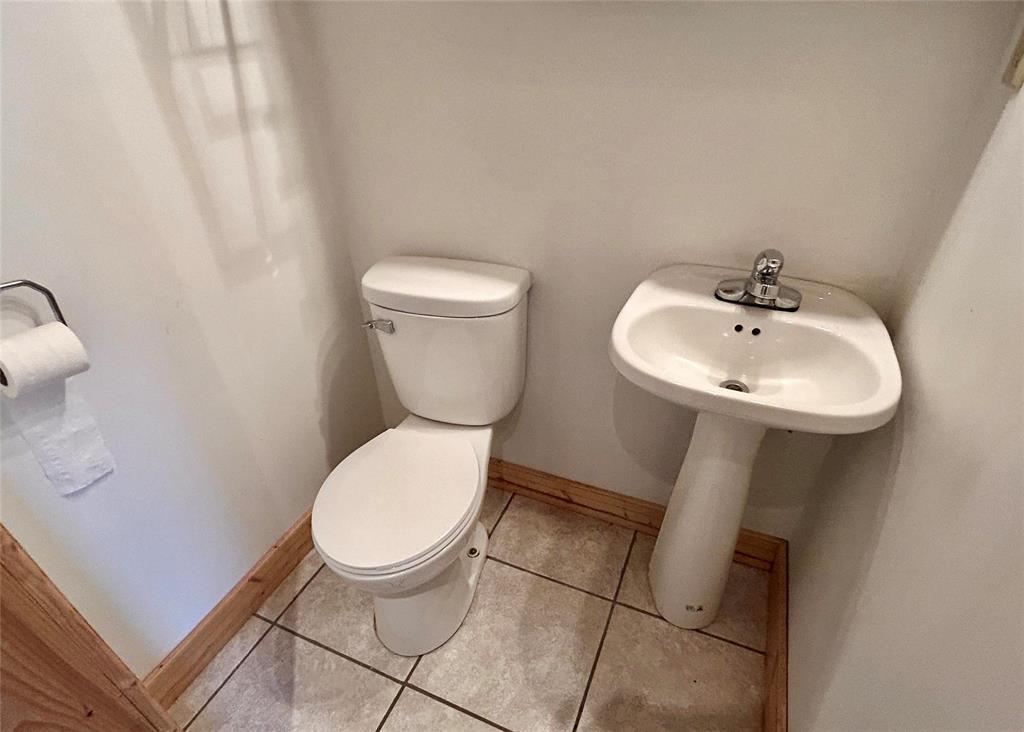
| Basement | 2pc Ensuite Bath | 4 ft | 4 ft | 4 ft x 4 ft |
| Basement | Bedroom | 12 ft | 11 ft | 12 ft x 11 ft |
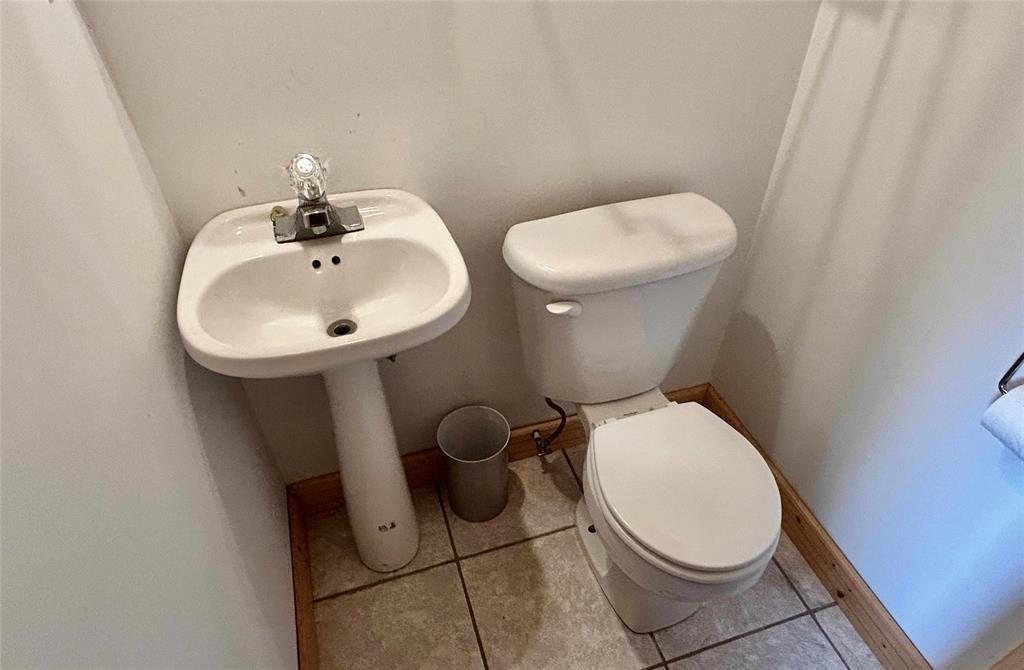
| Basement | 2pc Ensuite Bath | 4 ft | 4 ft | 4 ft x 4 ft |
| Basement | Bedroom | 12 ft | 11 ft | 12 ft x 11 ft |
| Main Level | 4pc Bathroom | 11 ft | 7 ft | 11 ft x 7 ft |
| Main Level | Foyer | 18 ft | 17 ft | 18 ft x 17 ft |
| Main Level | Dining Room | 16 ft | 11 ft | 16 ft x 11 ft |
| Main Level | Other | 12 ft | 9 ft | 12 ft x 9 ft |
| Main Level | Family Room | 19 ft | 26 ft | 19 ft x 26 ft |
| Main Level | Kitchen | 17 ft | 12 ft | 17 ft x 12 ft |
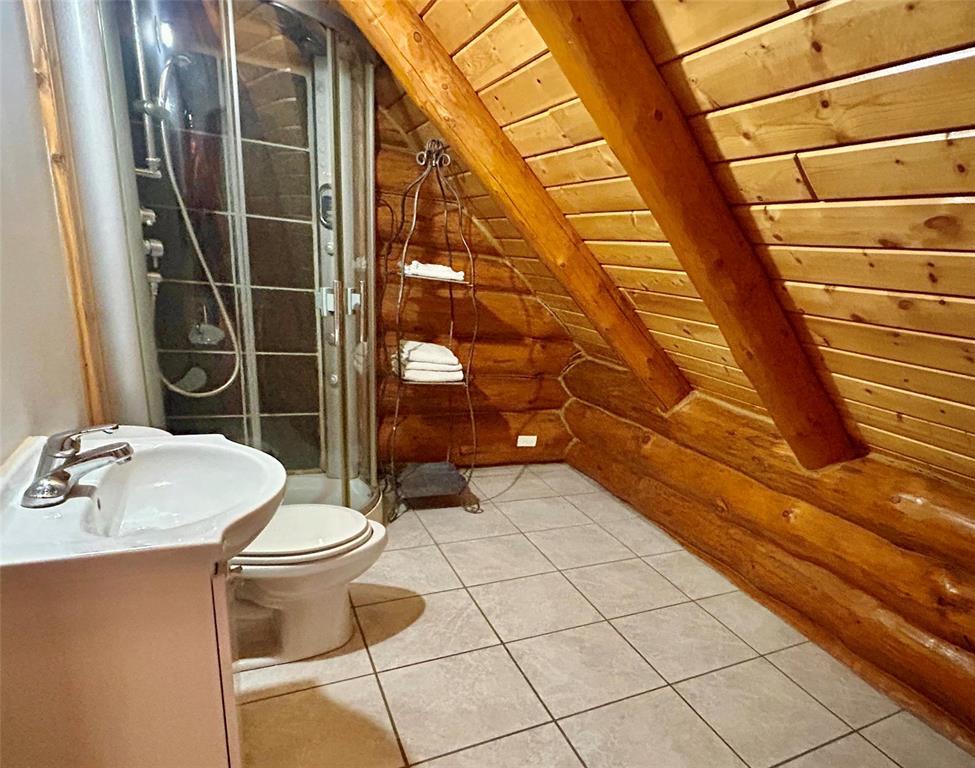
| Upper Level | 3pc Ensuite Bath | 7 ft | 11 ft | 7 ft x 11 ft |
| Upper Level | Primary Bedroom | 11 ft | 21 ft | 11 ft x 21 ft |
| Upper Level | Loft | 29 ft | 12 ft | 29 ft x 12 ft |
https://www.realtor.ca/real-estate/29798613/95093-127n-road-n-laurier-rm-of-lakeshore

Jaclyn Duggan


D. Neil Fraser

The trademarks REALTOR®, REALTORS®, and the REALTOR® logo are controlled by The Canadian Real Estate Association (CREA) and identify real estate professionals who are members of CREA. The trademarks MLS®, Multiple Listing Service® and the associated logos are owned by The Canadian Real Estate Association (CREA) and identify the quality of services provided by real estate professionals who are members of CREA. The trademark DDF® is owned by The Canadian Real Estate Association (CREA) and identifies CREA's Data Distribution Facility (DDF®)